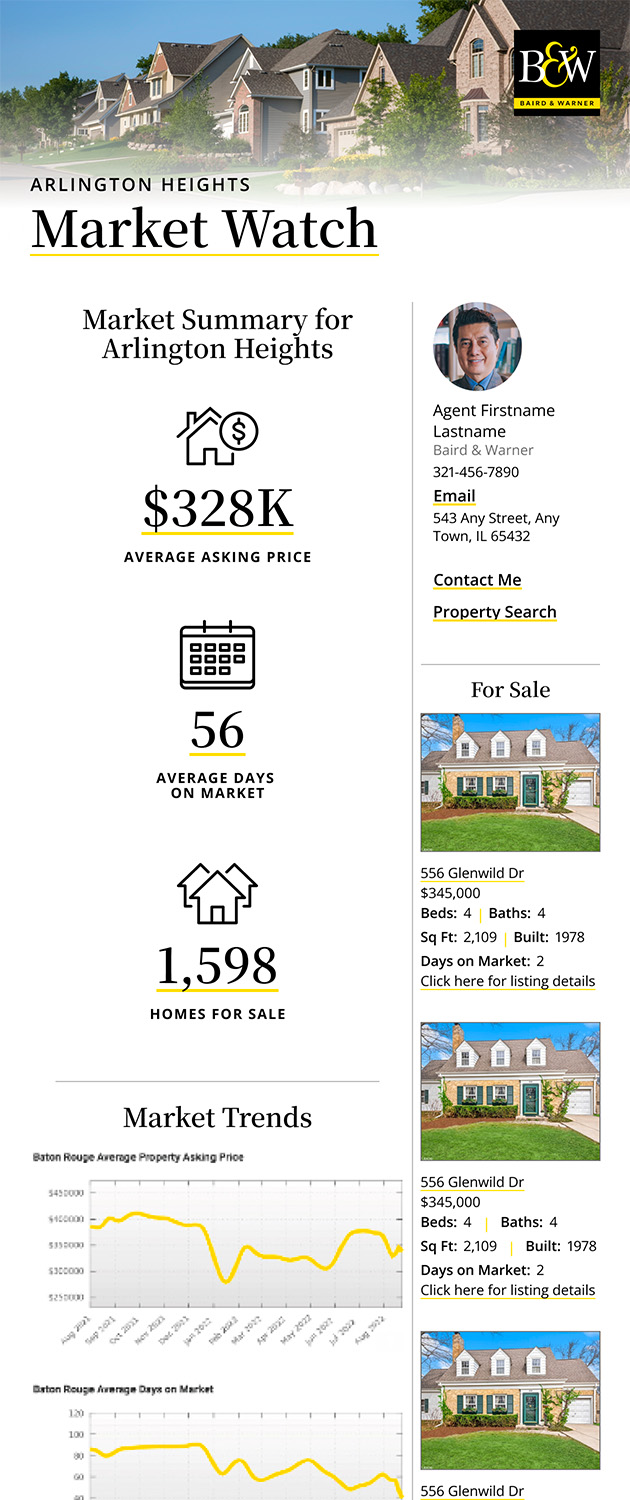
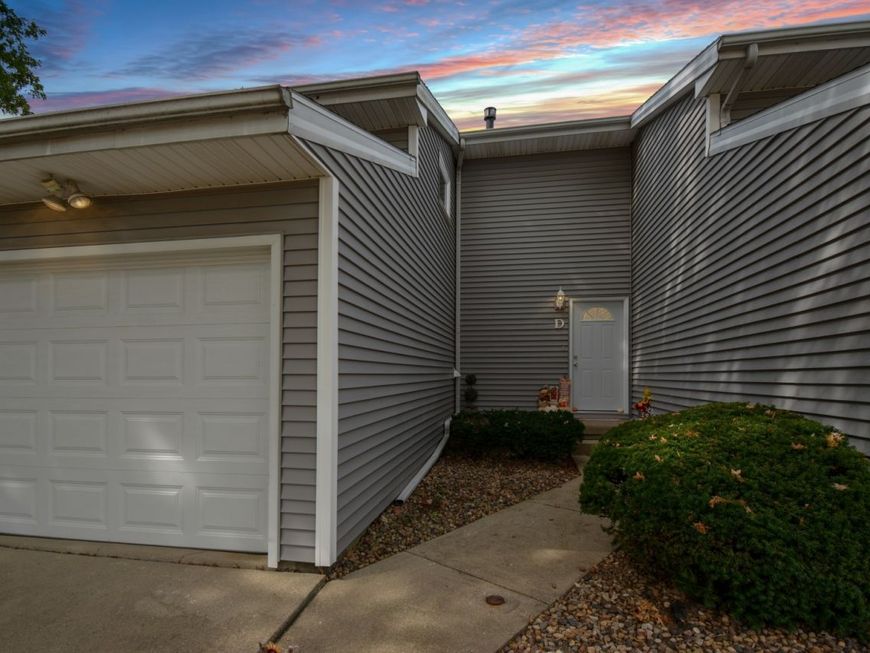
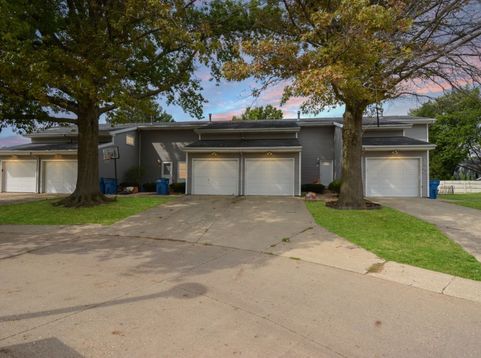
1560 Hunt Drive , Unit D Normal, IL 61761
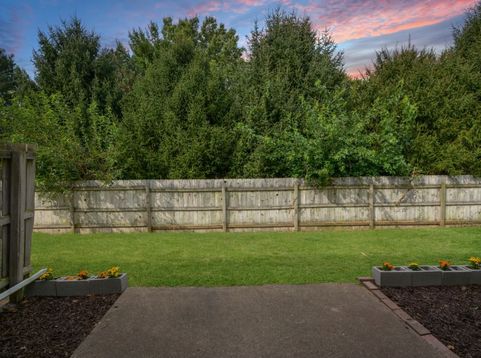
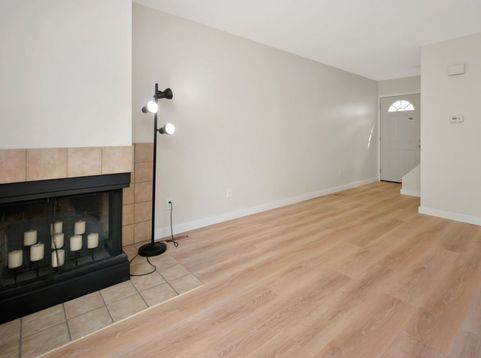
Updated, move-in ready AND rentable-this one checks a lot of boxes! Located in Landmark Condominiums, this 3-bedroom, 1.5-bath two-story townhome offers a finished basement, attached 1-car garage and the added benefit of being in an area of the community where units can be rented, making it a fantastic option for an owner-occupant or investor. Inside, nearly everything feels fresh, with new LVP flooring throughout, fresh paint, new interior doors, new lighting and fixtures, new drapes and curtains, and a beautifully renovated full bathroom. The family room is anchored by a gorgeous two-sided corner wood-burning fireplace, while the eat-in kitchen features a new range and all appliances remain. A convenient powder room rounds out the main level. The beautiful staircase, with wood treads and painted risers, leads to all three bedrooms and the updated full bath on the second floor. The finished basement adds even more usable living and entertaining space and includes a bar area (no sink), plus the washer and dryer will remain. Exterior improvements include new windows, a new sliding patio door and a new garage door, along with a new dryer vent. Out back, enjoy a private patio with no backyard neighbors. The $155/month HOA fee covers lawn care, snow removal and many exterior property items. Located in Unit 5 schools, including Sugar Creek Elementary-which you can see from Landmark Condominiums-Kingsley Junior High and Normal Community High School. Additional updates include: Water Heater (2018) & HVAC (2012). Extensively updated, low-maintenance and full of possibilities!

Baird & Warner Jillian Vanselow Agent Cell: 623.377.3919 Email
Property Details
Amenities
Feature Descriptions
Room Information
Schools
Disclaimer: The accuracy of all information regardless of source, including but not limited to square footage and lot size, is deemed reliable but not guaranteed nor warranted and should be personally verified through personal inspection by and/or with the appropriate professionals.
Location
See details and scored characteristics about this location.



Listing Office: BHHS Central Illinois, REALTORS

Member Participants (and their affiliated licensees, if applicable) shall indicate on their websites that IDX information is provided exclusively for consumers’ personal non-commercial use, that it may not be used for any purpose other than to identify prospective properties consumers may be interested in purchasing, that the data is deemed reliable but is not guaranteed by MLS GRID, and that the use of the MLS GRID Data may be subject to an end user license agreement prescribed by the Member Participant’s applicable MLS if any and as amended from time to time. MLS GRID may, at its discretion, require use of other disclaimers as necessary to protect Member Participant, and/or their MLS from liability.
Based on information submitted to the MLS GRID. All data is obtained from various sources and may not have been verified by broker or MLS GRID. Supplied Open House Information is subject to change without notice. All information should be independently reviewed and verified for accuracy. Properties may or may not be listed by the office/agent presenting the information.
Select a format below, new window will open and will prompt you to print.


AWARD WINNING SERVICES


GLOBAL REACH & HOME INSURANCE



Market Report
Sign up today to stay updated on what’s happening in your local real estate market.